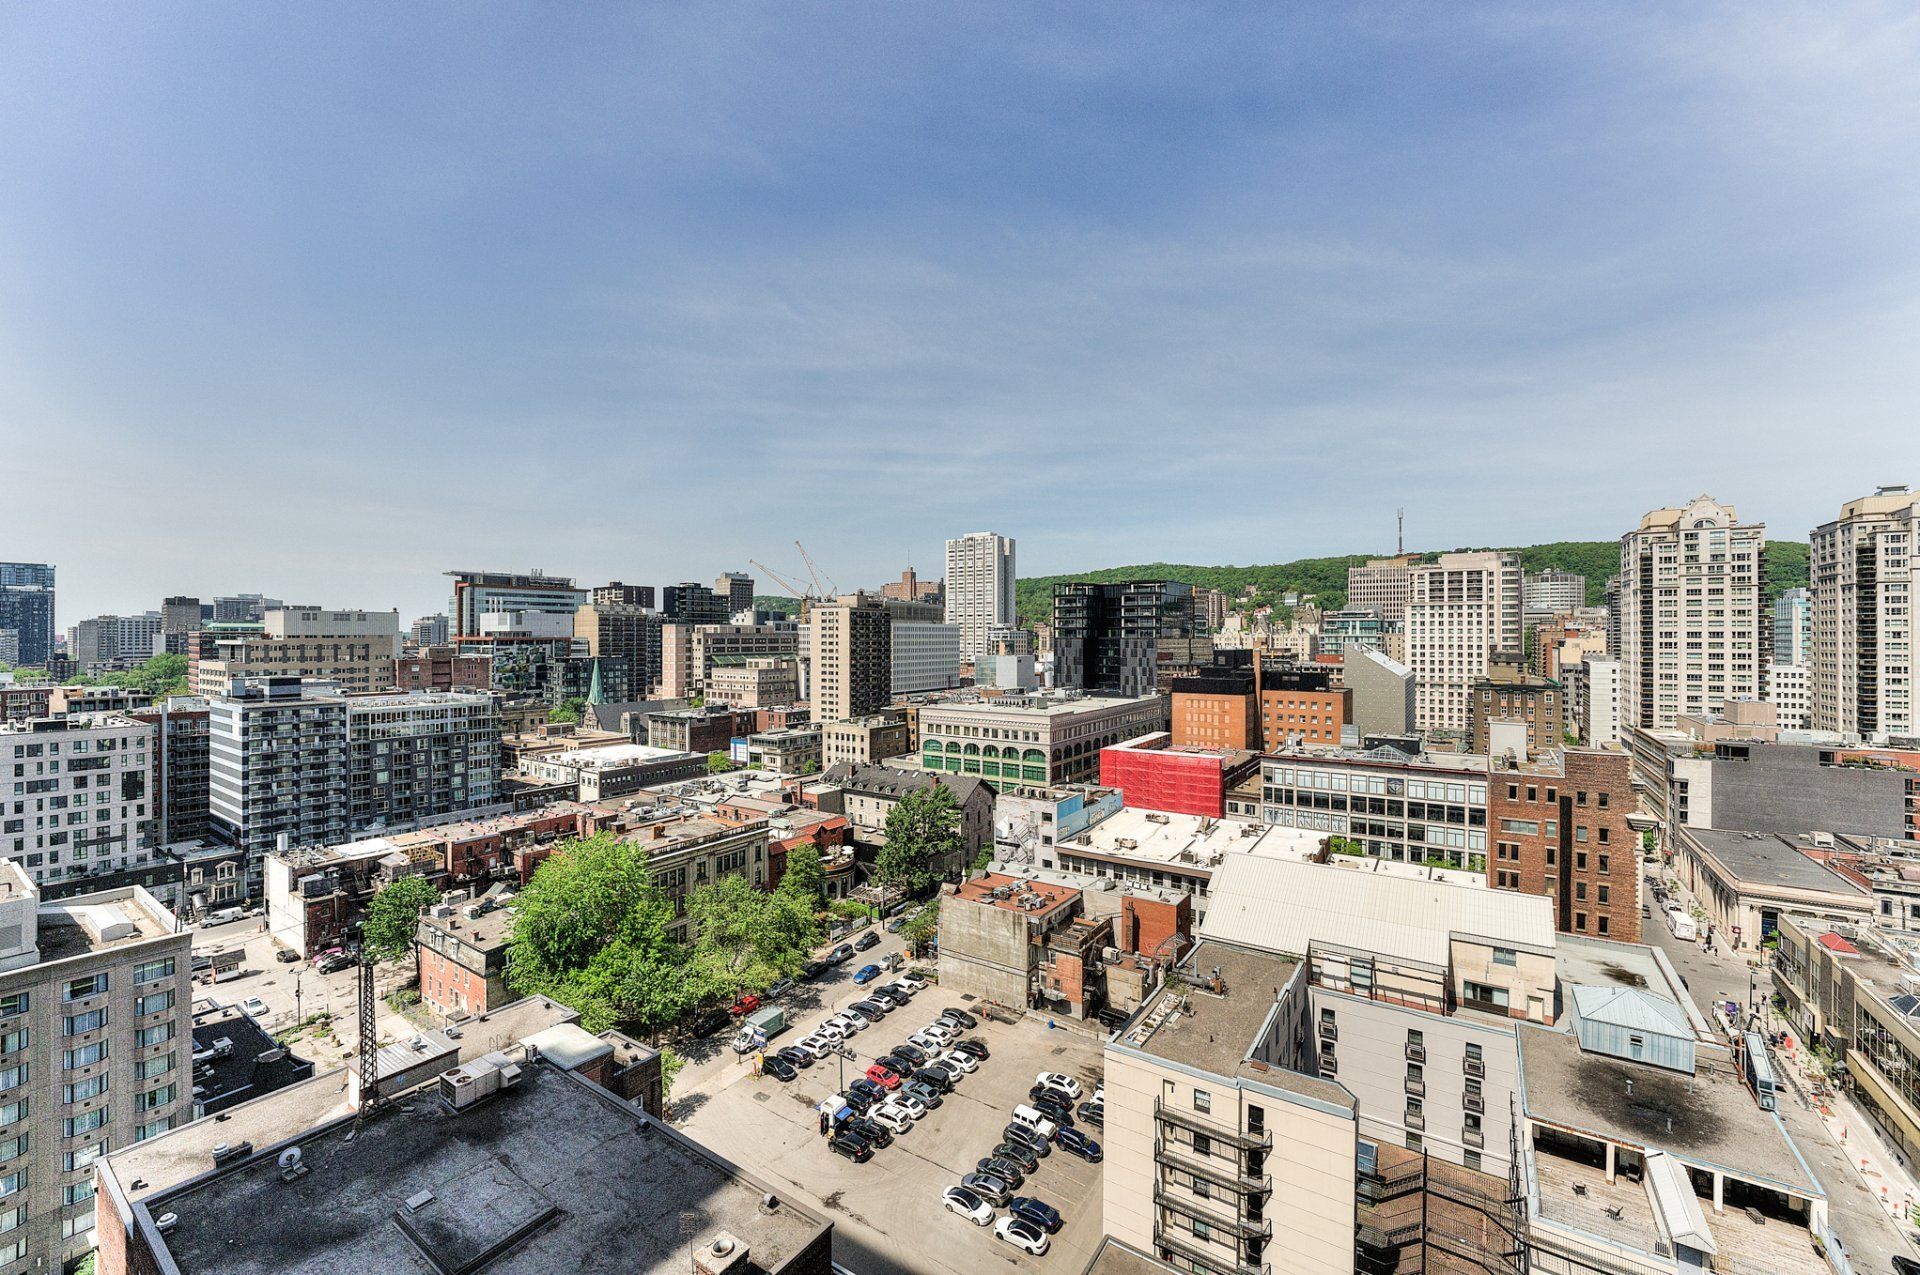
MLS 14957559
1200, Rue Drummond, app.1707, Montréal (Ville-Marie)
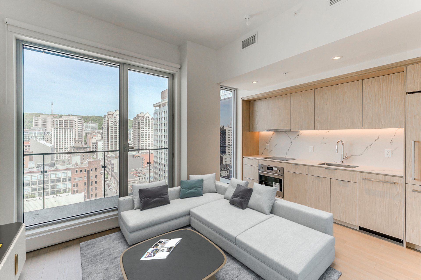
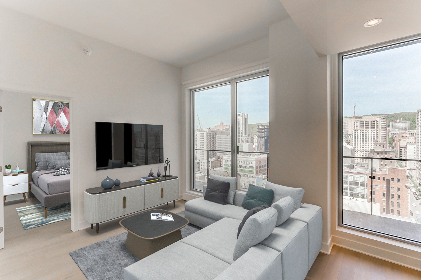
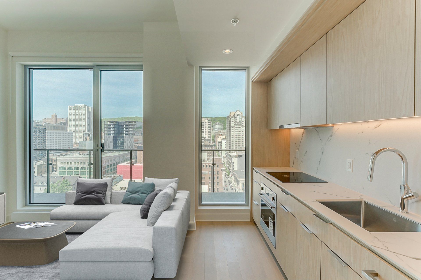
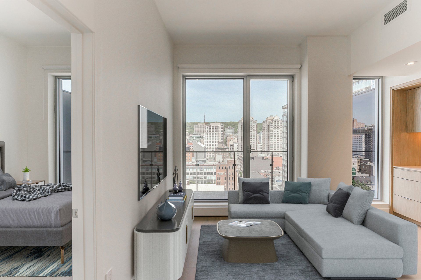
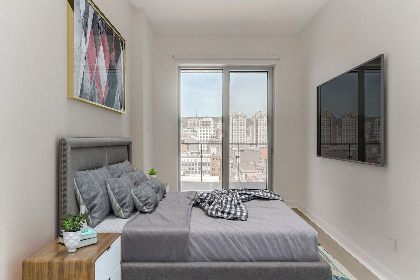
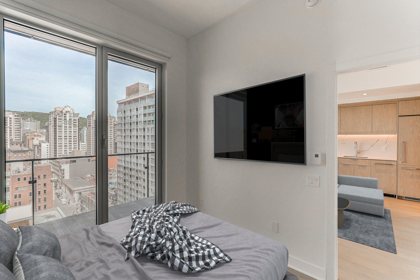
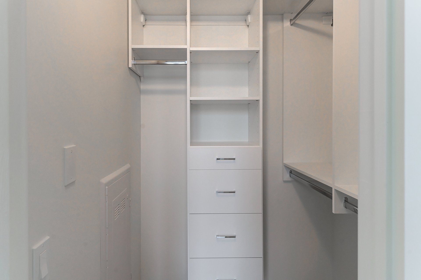
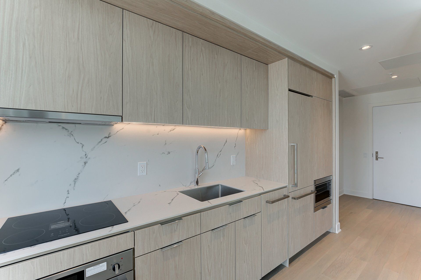
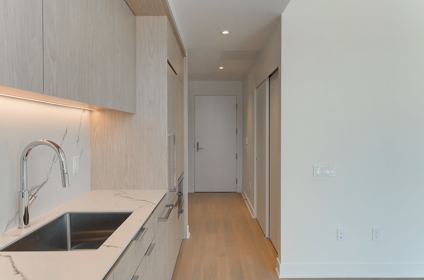
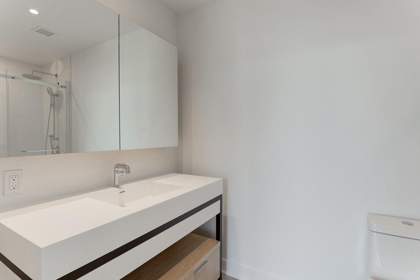
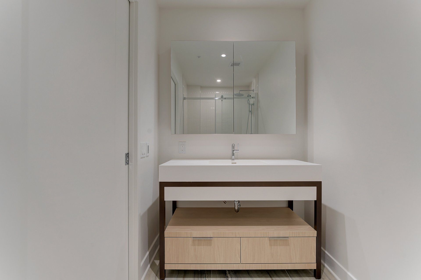
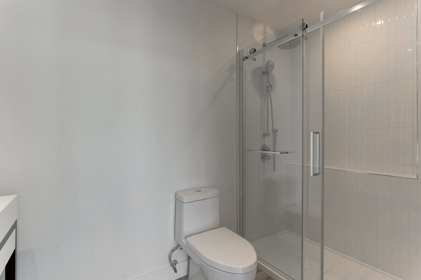
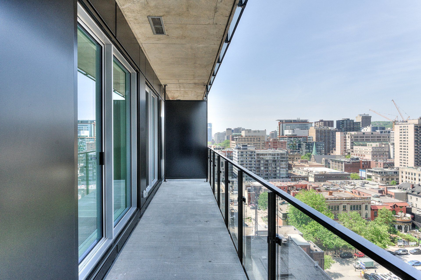
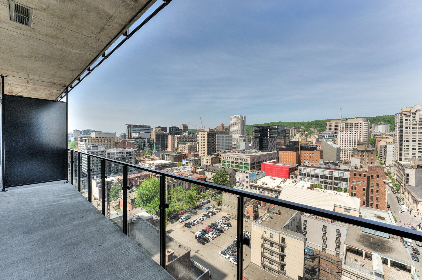
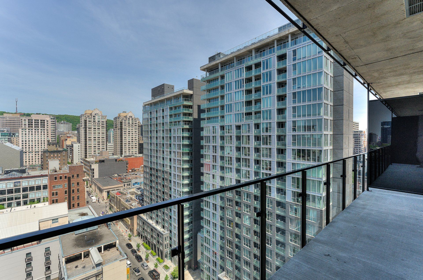
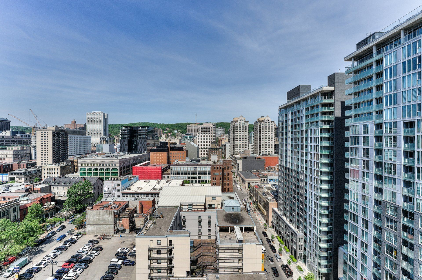
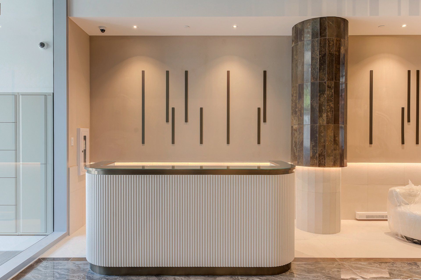
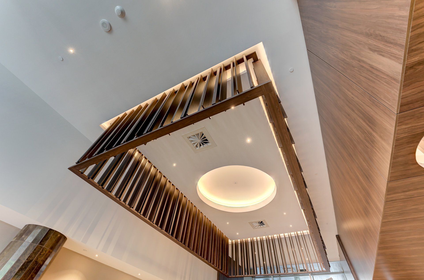
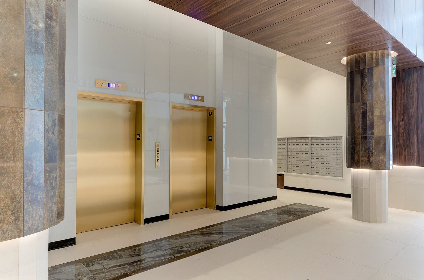
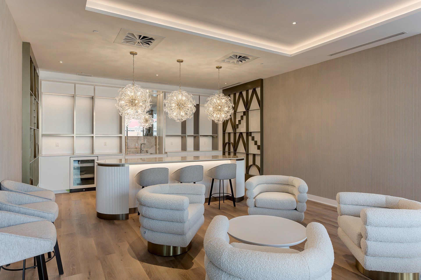
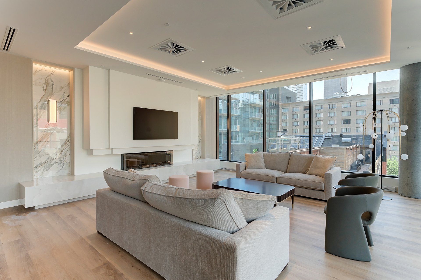
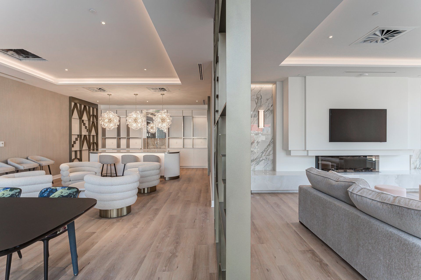
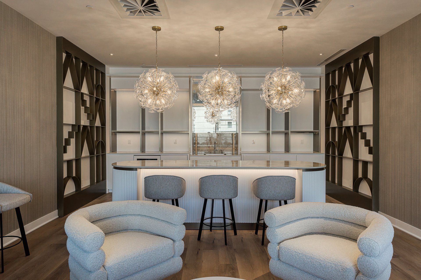
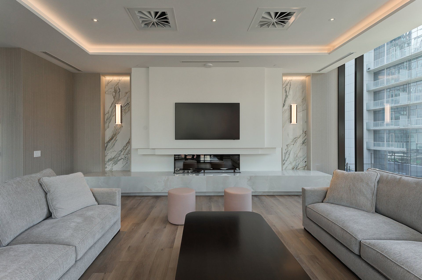
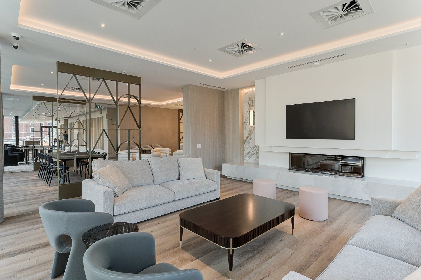
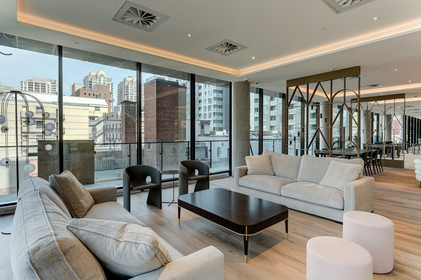
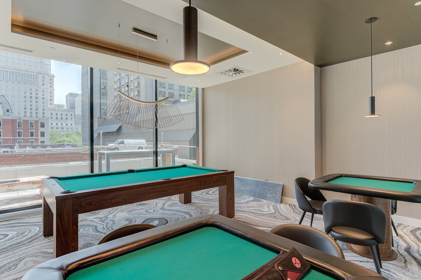
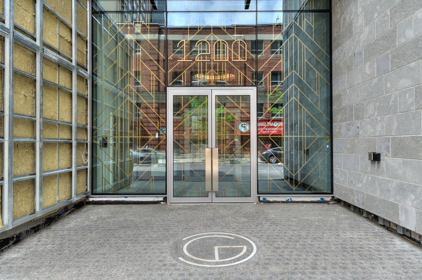
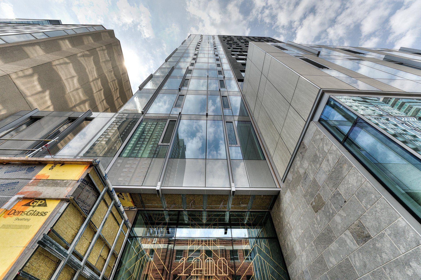
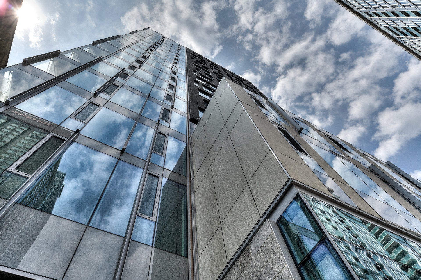

Gatsby Condominiums invites you to immerse yourself in elegant, contemporary decor that both captivates and comforts. one-Bedroom unit with large private balcony, walk-in closet and a large kitchen with lots of storage space. Comes with all major appliances and a storage unit in the garage. Residents will have a glamorous living environment, with nearby access to downtown Montréal's chic boutiques, trendy restaurants and cultural events....
Addenda
Condo has been virtually staged - Minimum 24h-48h notice
for all visits, no visits on Saturdays, buyers must be
pre-approved, no exceptions - Please send purchase offers
to the broker and CC admin@yulstay.com
Gatsby Condominiums invites you to immerse yourself in
elegant, contemporary decor that both captivates and
comforts.
One-Bedroom unit with large private balcony, walk-in closet
and a large kitchen with lots of storage space. Comes with
all major appliances and a storage unit in the garage.
Residents will have a glamorous living environment, with
nearby access to downtown Montréal's chic boutiques, trendy
restaurants and cultural events.
BUILDING
- 17-story building
- Building with contemporary design and reinforced concrete
structure
- Gallery with commercial spaces on the ground floor
- Private balconies with glass railings for most units (see
sales plans)
- Access to the building and common areas controlled by
magnetic fobs
- Intercom system to allow access to visitors
- Camera surveillance system
- Waste chute available on all floors with containers on
the ground floor
- Recycling bins on the ground floor
- Illuminated parking space (s) for motor vehicles
available in the basement ($)
- Indoor and outdoor bicycle parking spaces
- Storage space available in the basement for each unit
(1/condo)
- Electric car charging station available (Costs extra --
Quantities are limited - $)
- Quality acoustic soundproofing with inter-unit party
walls made up of 4 layers of gypsum, 2 series of metal
studs, mineral wool and air space
COMMON SPACES
- Entrance hall with 15 'high ceiling inspired by Art Deco
designed by BlazysGérard
- Interior courtyard fitted out by Lemay Architectes
Paysagistes
- Parcel delivery boxes and Post office boxes
2nd Floor
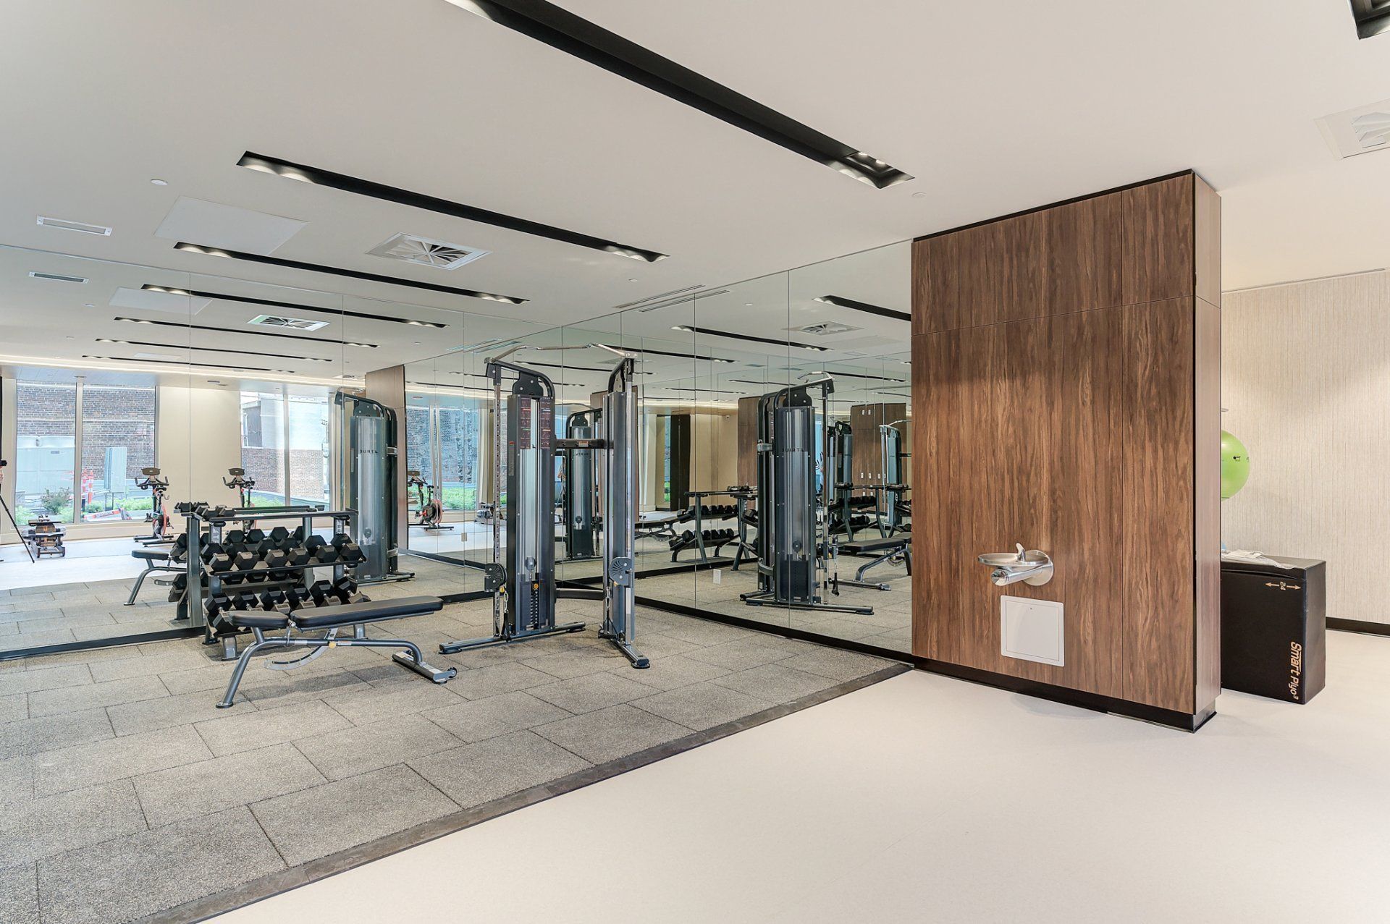
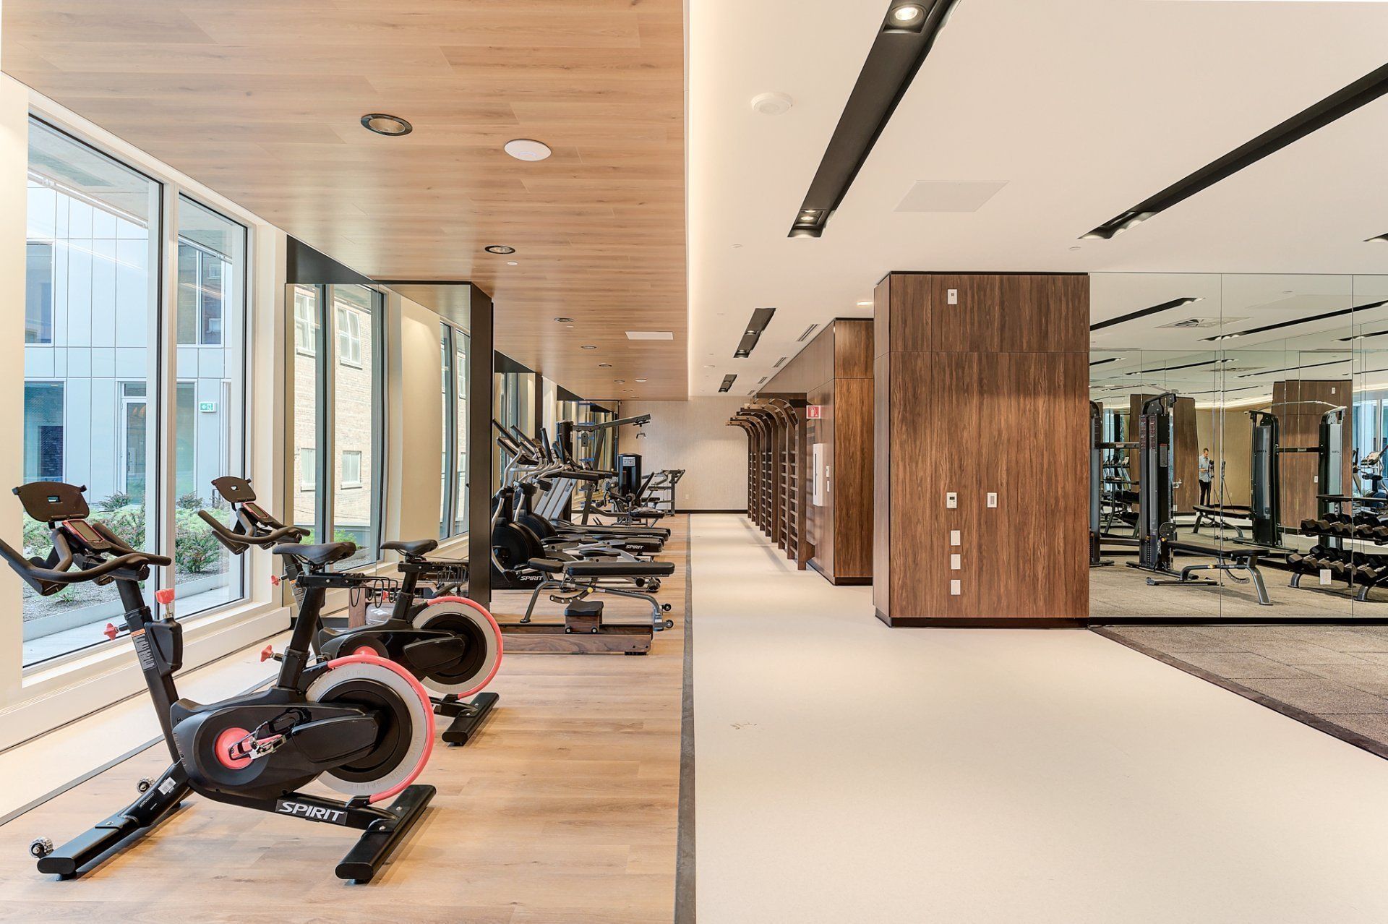
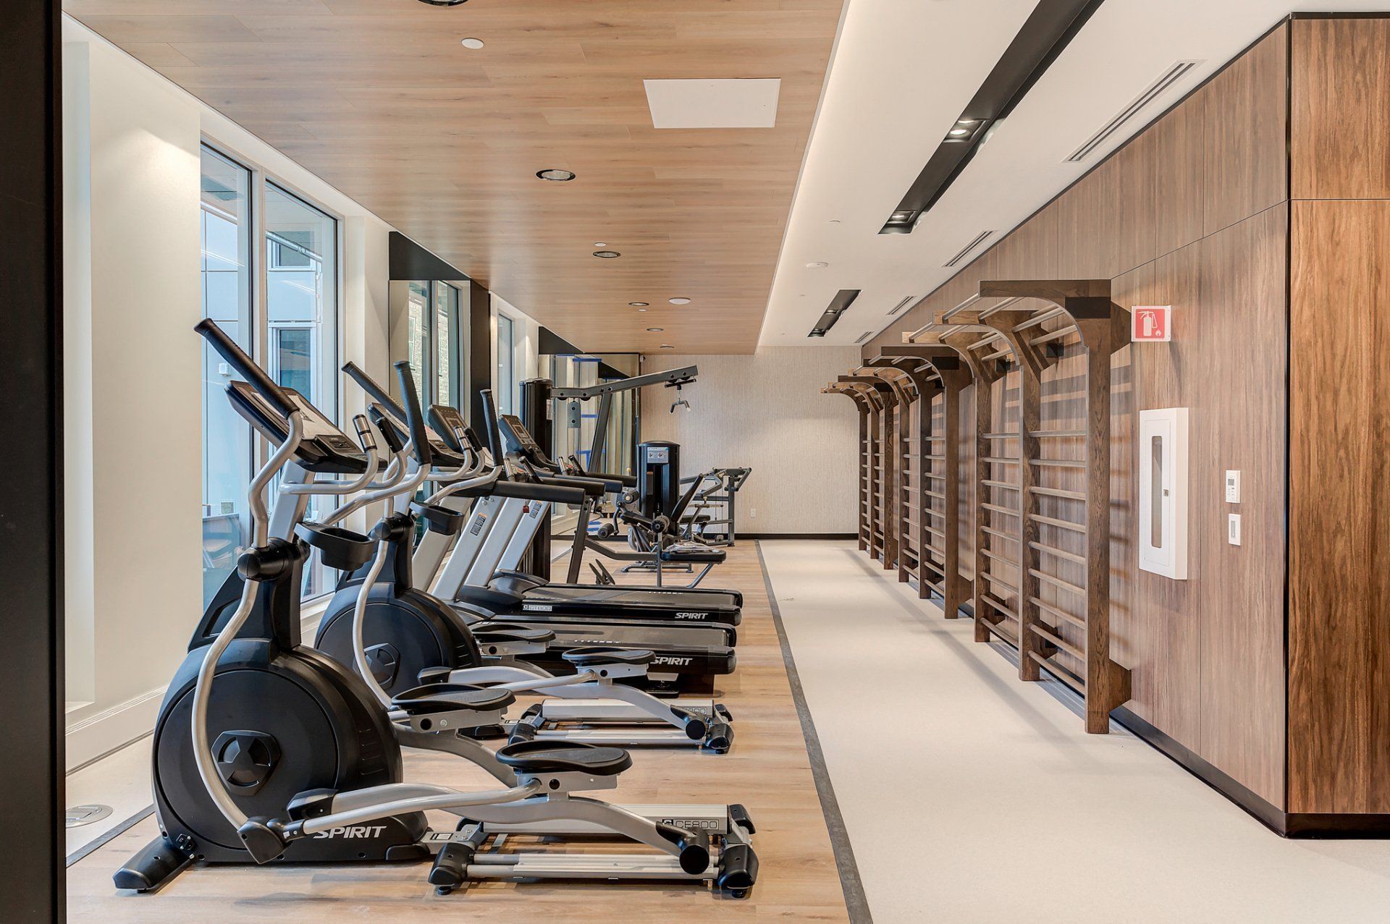
- Training room equipped with fitness equipment with a
1,500 sq. Ft.
- Yoga / stretching studio
- Furnished floral terrace and relaxation area, designed by
Lemay Landscape architect
4th Floor
- Furnished terrace with heated outdoor pool
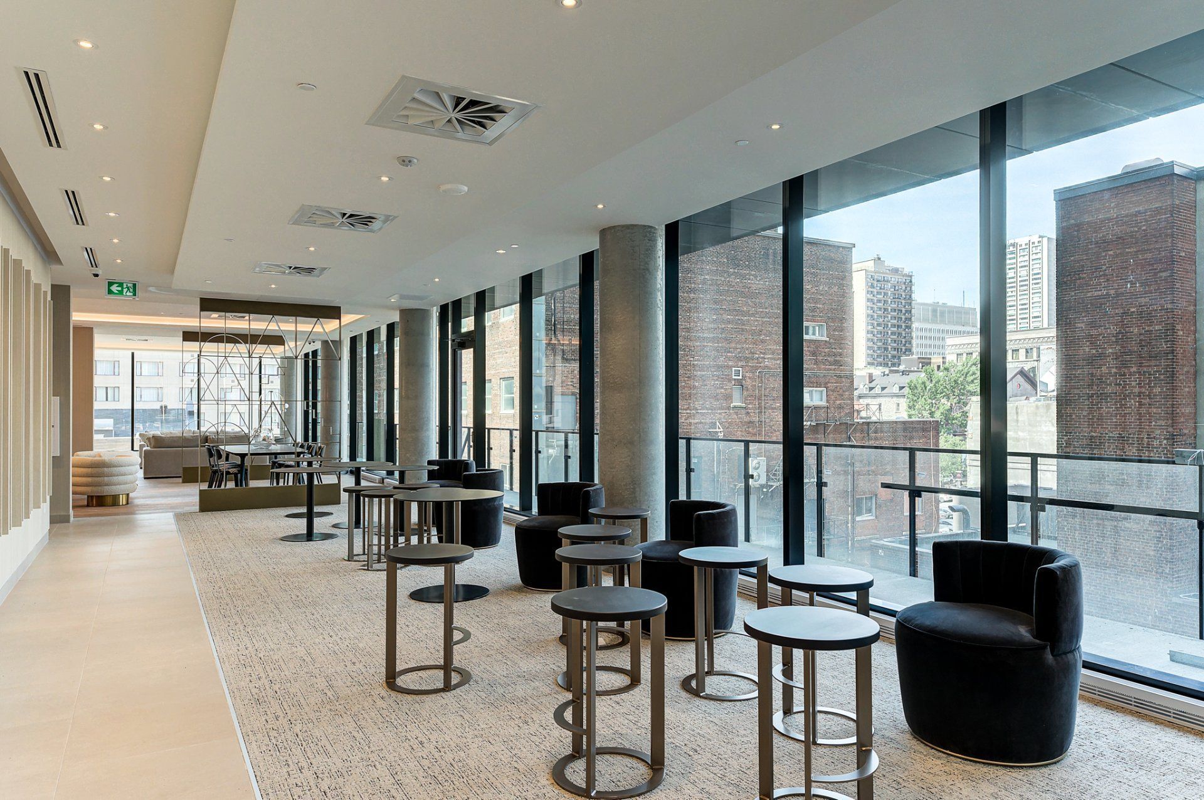
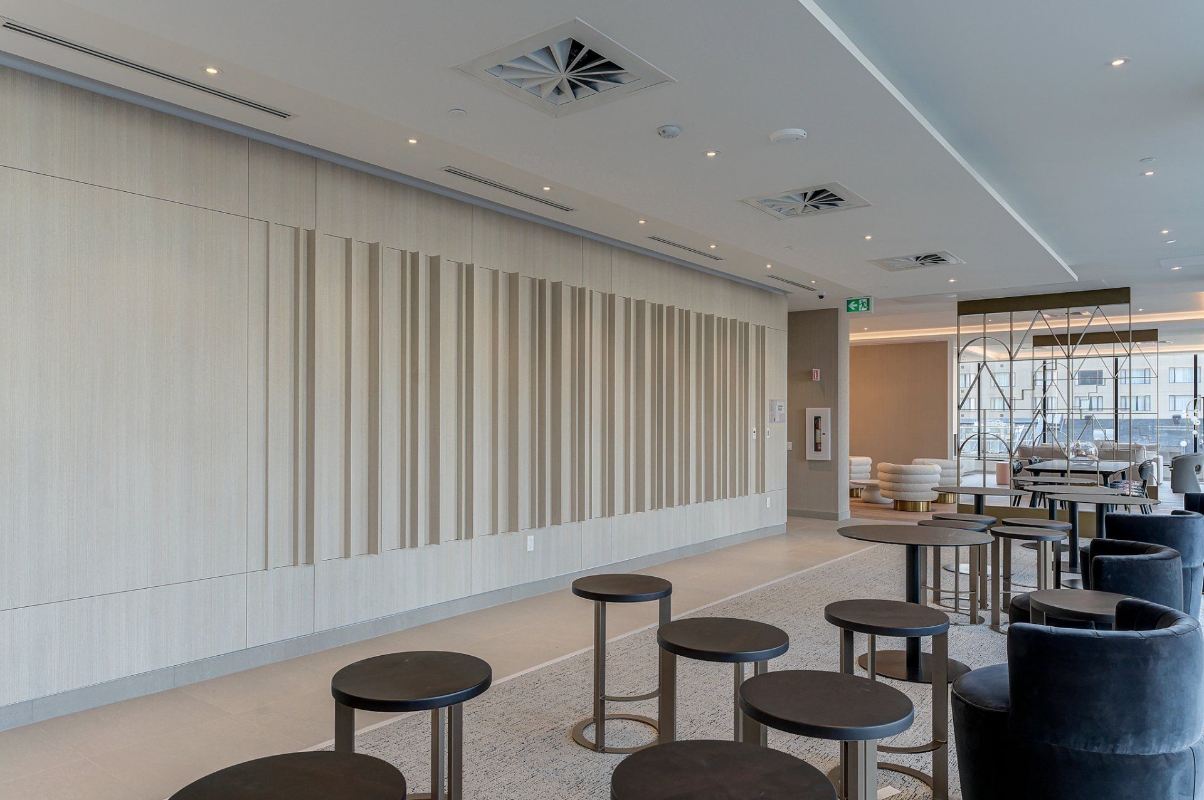
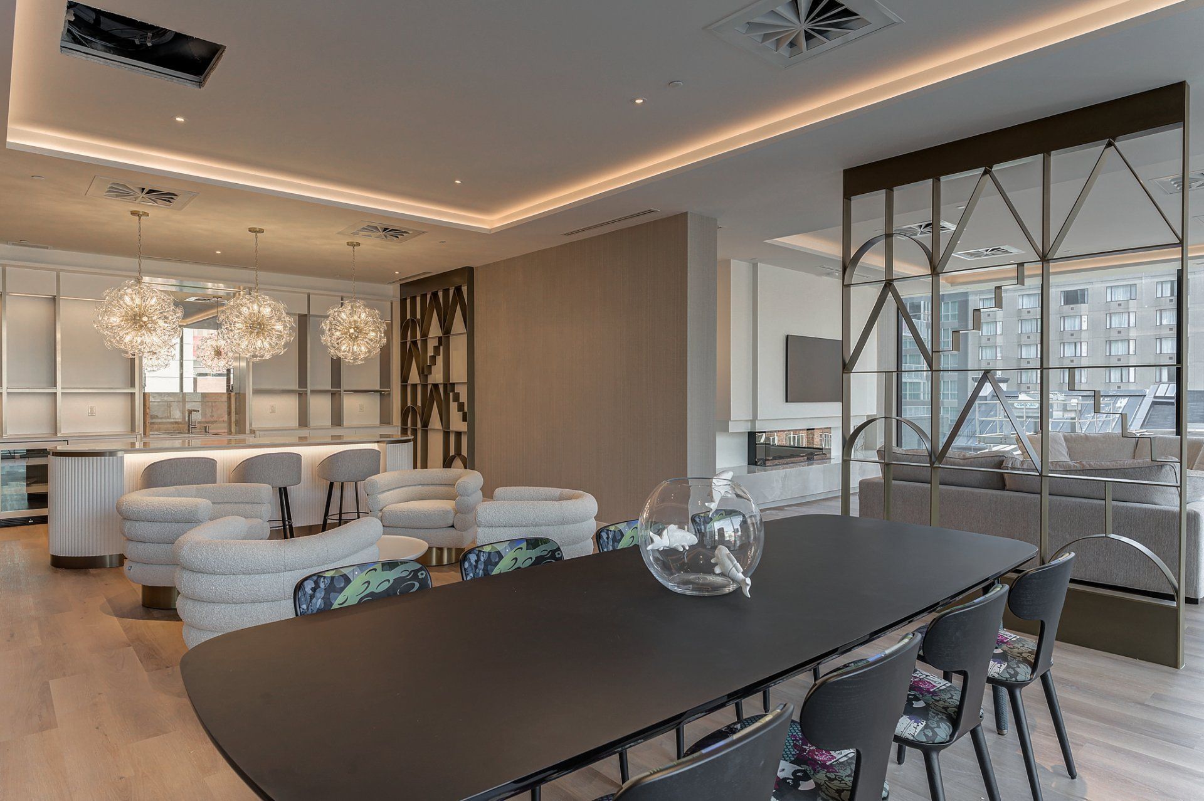
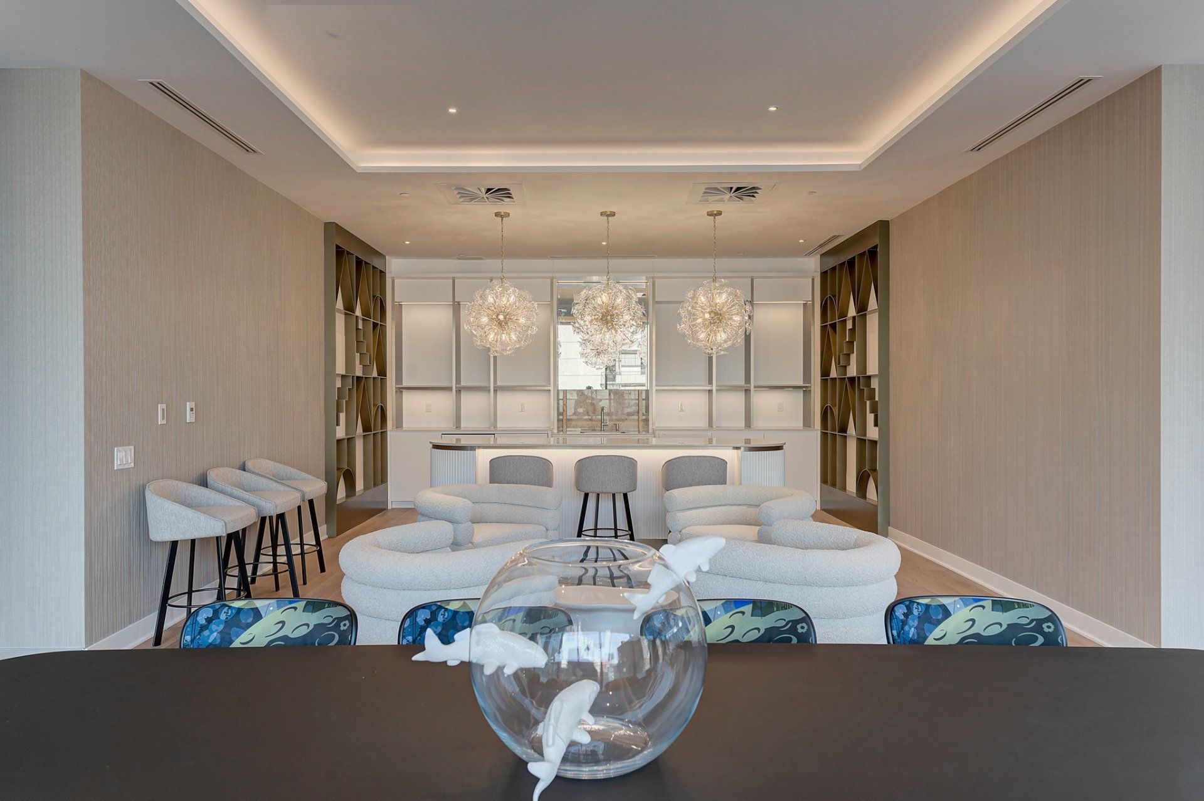
- 3000 sq. ft. Urban lounge with gas fireplace and bar space
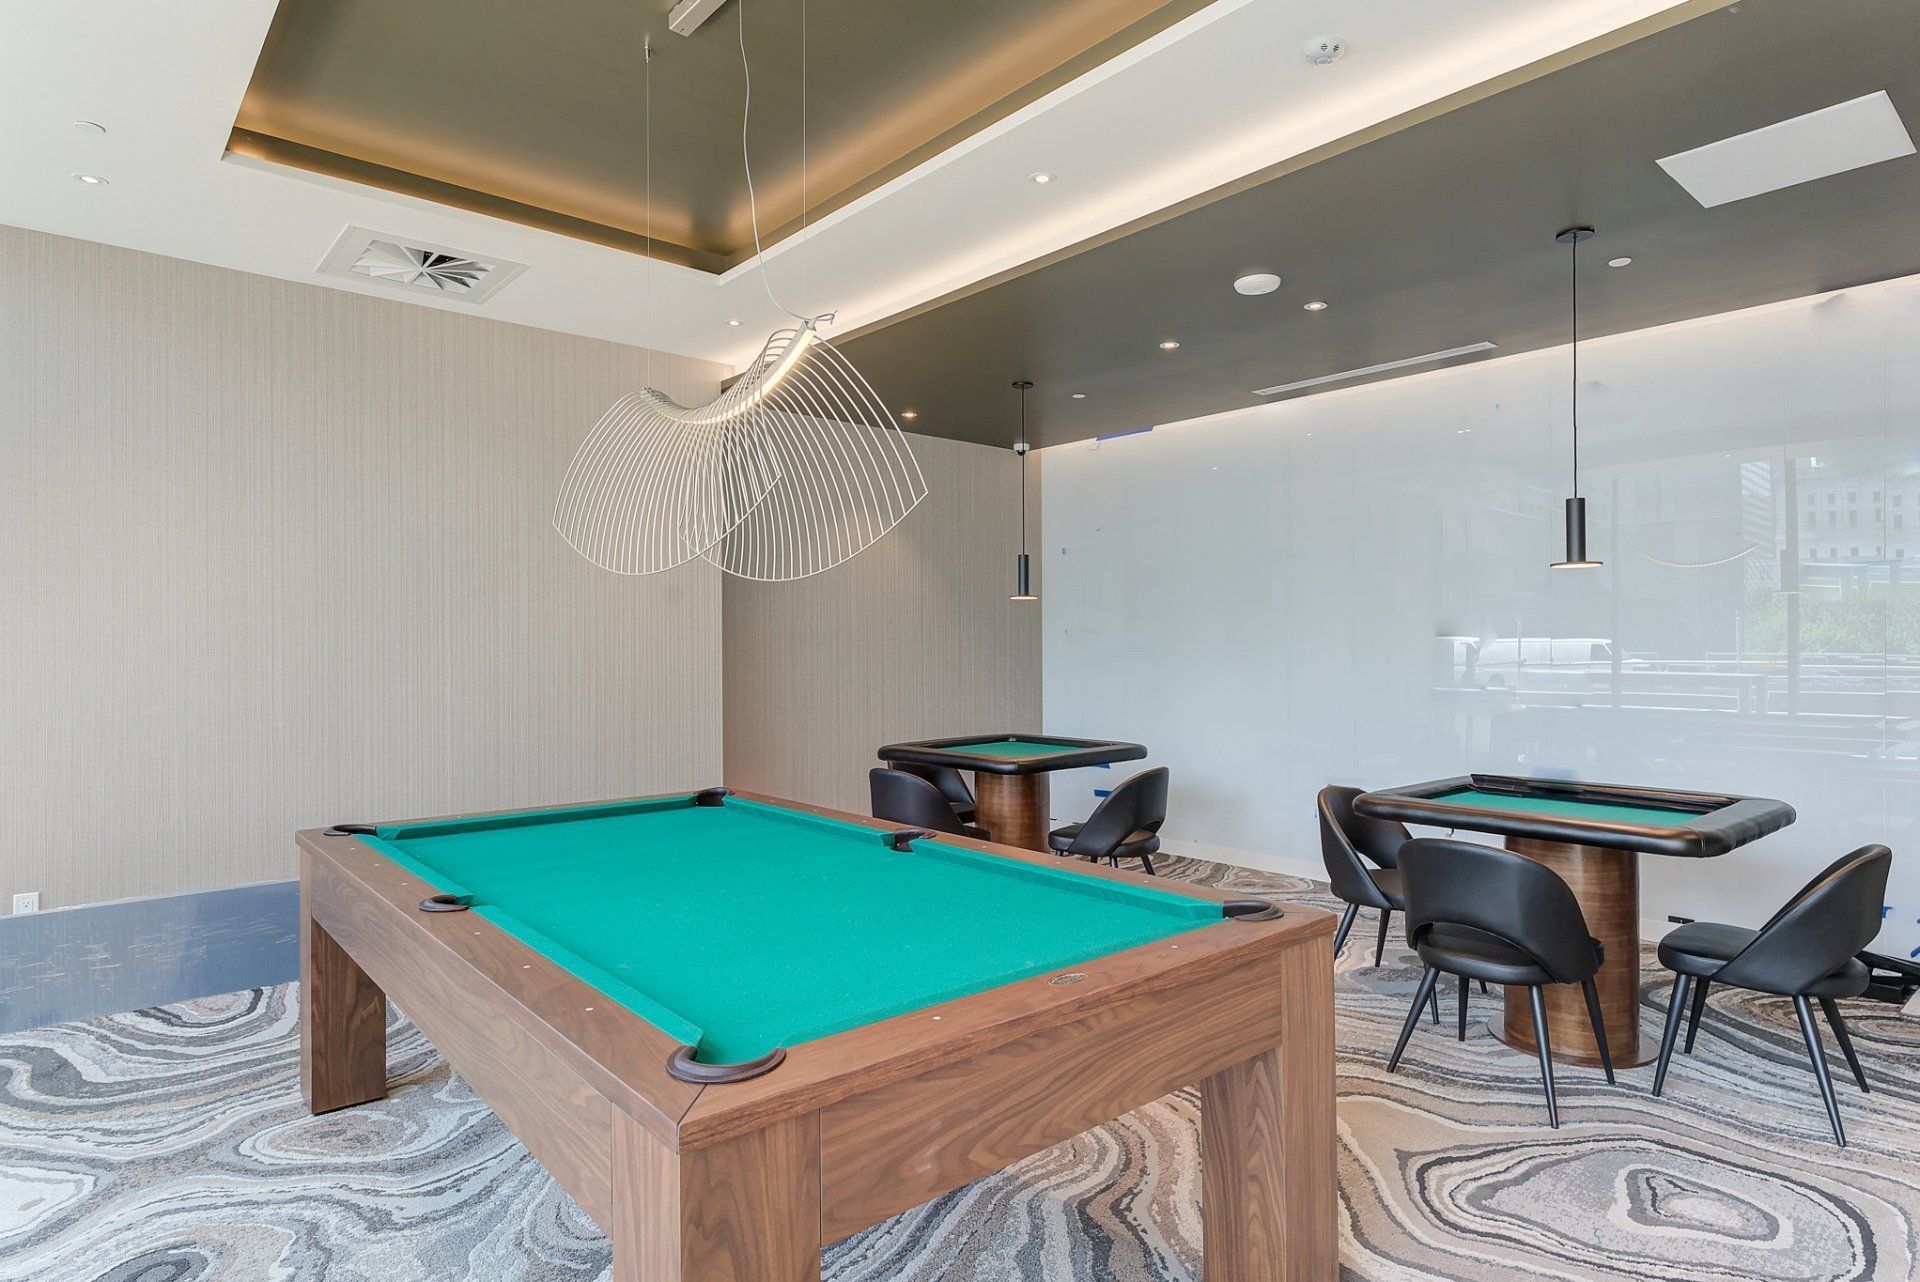
- Gameroom with pool table, poker and more
Inclusions
All major appliances and blinds
| School | Type | Grades | Rating |
|---|---|---|---|
| Harvest Collegiate High School | Public | 9-11 | 5/5 |
| Harvest Collegiate High School | Public | 9-11 | 5/5 |
| School | Type | Grades | Rating |
|---|---|---|---|
| Harvest Collegiate High School | Public | 9-11 | 5/5 |
| Harvest Collegiate High School | Public | 9-11 | 5/5 |
| School | Type | Grades | Rating |
|---|---|---|---|
| Harvest Collegiate High School | Public | 9-11 | 5/5 |
| Harvest Collegiate High School | Public | 9-11 | 5/5 |